Fire Compartmentation

Slow down the spread of fire and protect escape routes with effective fire compartmentation, fire stopping and fire curtain systems.

Midland Fire provides bespoke fire compartmentation and fire curtain solutions for commercial, industrial and public sector premises.

We manage the whole process for you from initial enquiry and survey through to project completion.

Get a quote 01283 741000
midlands passive fire protection

What is Fire Compartmentation?

Fire compartmentation divides a building into separate fire-resistant areas using walls, floors and protected openings. These areas, known as compartments, are designed to restrict the spread of fire for a specified period.

This helps protect escape routes, gives occupants more time to leave the building and can limit the area affected by a fire.

For compartmentation to work as intended, the whole barrier needs to be considered. Walls and floors, fire doors, service penetrations and construction joints all contribute to its performance. Where specified as part of the building’s fire strategy, fire curtains can also form part of this protection. A gap above a ceiling, an incorrectly sealed cable opening or a damaged protective system can weaken the separation between areas.

The required period of fire resistance depends on the building’s design and fire strategy; the same rating will not necessarily apply to every compartment.

What Are Fire Curtains?

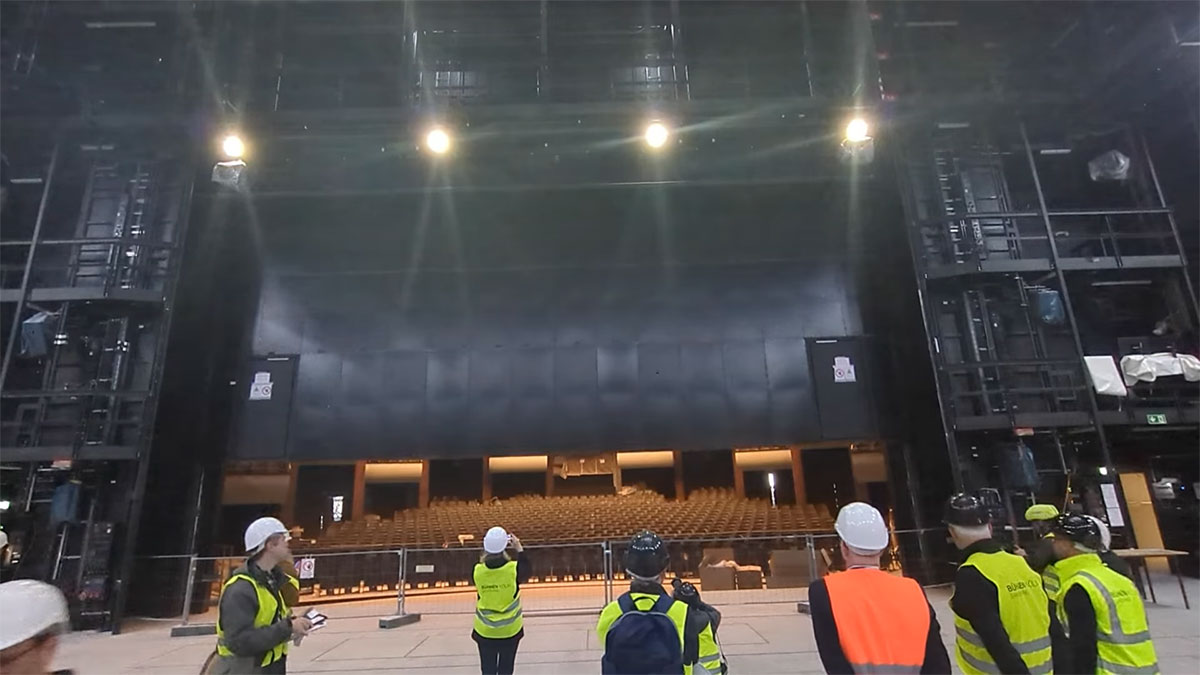
Fire curtains are specially designed fire-resistant barriers used to protect openings within a building. Many remain retracted during normal use and deploy automatically when triggered by a fire or smoke detector or dedicated system.

Once deployed, the curtain creates a barrier across the opening, helping restrict the spread of fire in accordance with its tested performance.

Fire curtains can allow spaces to remain open during everyday use and provide fire separation when required. They may be used in areas such as open-plan spaces, circulation areas and lift lobbies, where the building’s fire strategy allows.

Unlike fixed fire-resistant walls and floors, automatic fire curtains rely on deployment and control systems. Their operation, condition and integration with other fire safety measures therefore need regular attention.

Top Fire Safety Mistakes Businesses Make and How to Avoid Them in
fire curtains compartmentation

The image is credited with “© Raimond Spekking / CC BY-SA 4.0 (via Wikimedia Commons)”

How Do Fire Curtains Support Compartmentation?

Some building layouts include openings where a permanent wall or conventional fire door may not suit the intended use of the space.

Where appropriately designed and specified, a fire curtain can protect an opening that would otherwise interrupt a fire-resistant barrier.

The correct solution depends on the opening, the surrounding construction, the fire resistance required and how people will escape from the building. The curtain, its supporting structure and its controls need to work together as part of the overall fire safety design.

Fire curtains and smoke curtains are not interchangeable. Smoke curtains are designed to control the movement of smoke, while fire curtains provide a fire-resisting barrier. Any requirement for smoke leakage control or protection from heat must also be considered when selecting a system.

Midland Fire can help coordinate a specialist review to establish the requirements for your building.

Why Should Fire Curtains and Compartmentation Be Regularly Checked?

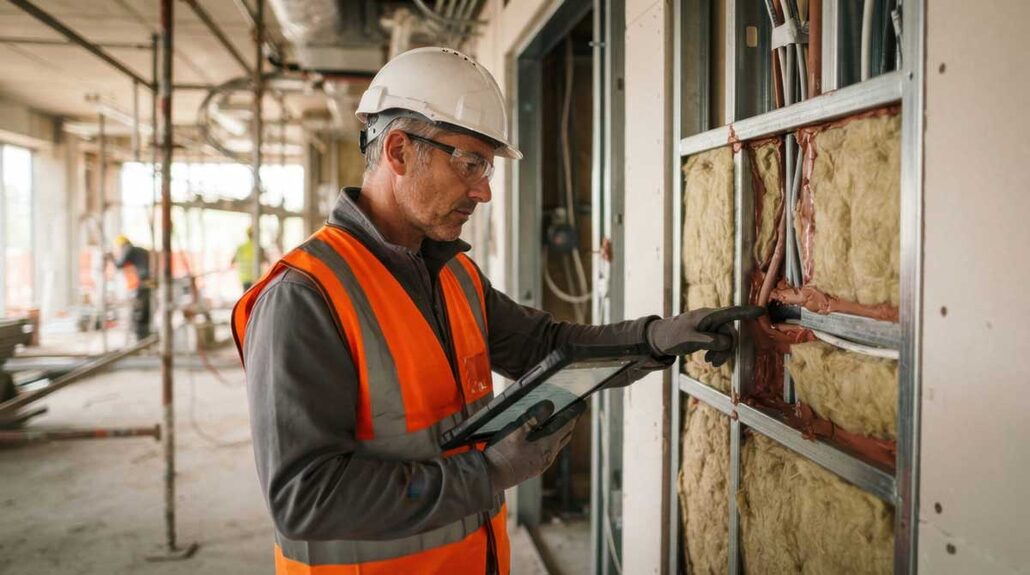
Buildings change over time. New cables are installed, pipework is altered and rooms are refurbished. These works can affect fire-resistant construction, even when the changes appear relatively minor.

Fire curtains can also be affected by damage, wear, faults or changes to the surrounding space. Furniture, storage or new fixtures may obstruct the area where a curtain needs to deploy.

The area required for a fire curtain to deploy should remain clear. Changes to ceilings, partitions, displays or nearby fittings should be reviewed where they could affect the curtain or its supporting construction.

Regular checks help identify these problems so they can be addressed before they affect the building’s fire protection.

Inspection, testing and maintenance arrangements should reflect the building’s fire strategy, risk assessment, system requirements and manufacturer’s instructions.
Repairs and Remedial Works

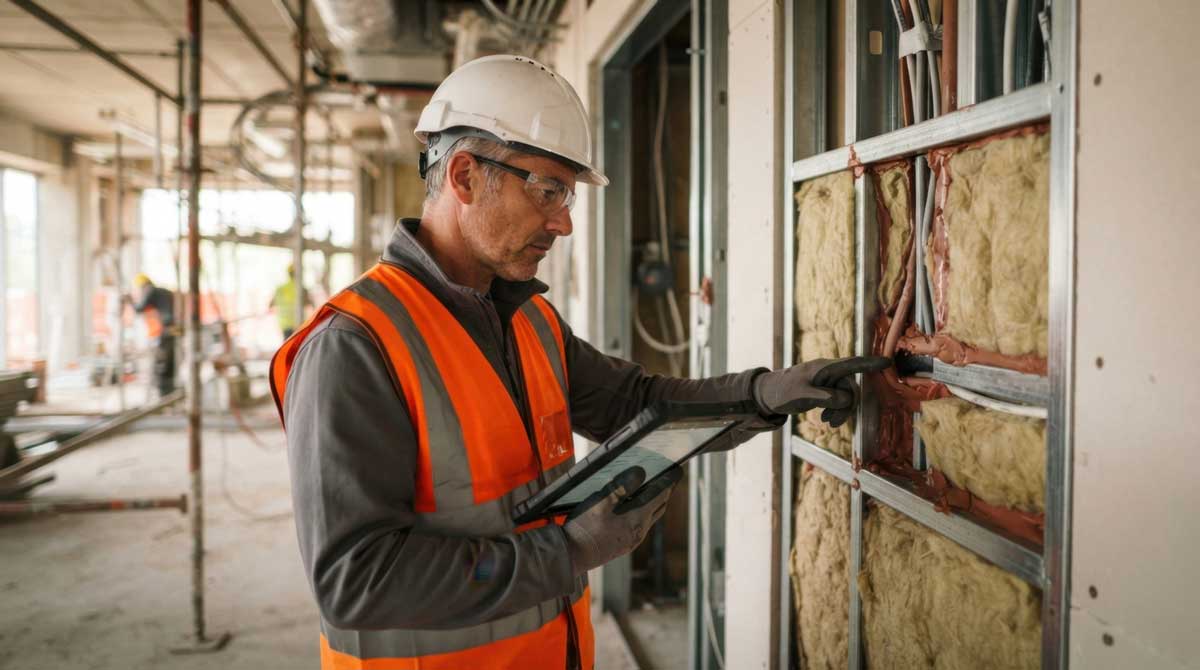
When defects are identified, the aim is to restore the protection required by the building’s fire strategy.

Depending on the findings, work may include:

  • Sealing service penetrations around cables and pipework
  • Repairing gaps or damage in fire-resistant walls and floors
  • Replacing unsuitable or damaged fire stopping
  • Addressing defects at joints and junctions in compartment walls
  • Repairing or replacing damaged cavity barriers
  • Arranging specialist investigation and repair of fire curtain faults

Fire stopping needs to be suitable for the particular opening, the services passing through it and the surrounding construction. Filling a gap with a product labelled “fire rated” does not, on its own, establish that the repair is suitable. For fire curtains, repair options depend on the system, its condition and the availability of suitable components. Some defects may require replacement or further specialist assessment.

We help coordinate the work and the agreed completion records, giving you a clear account of what has been addressed.

midlands passive fire protection
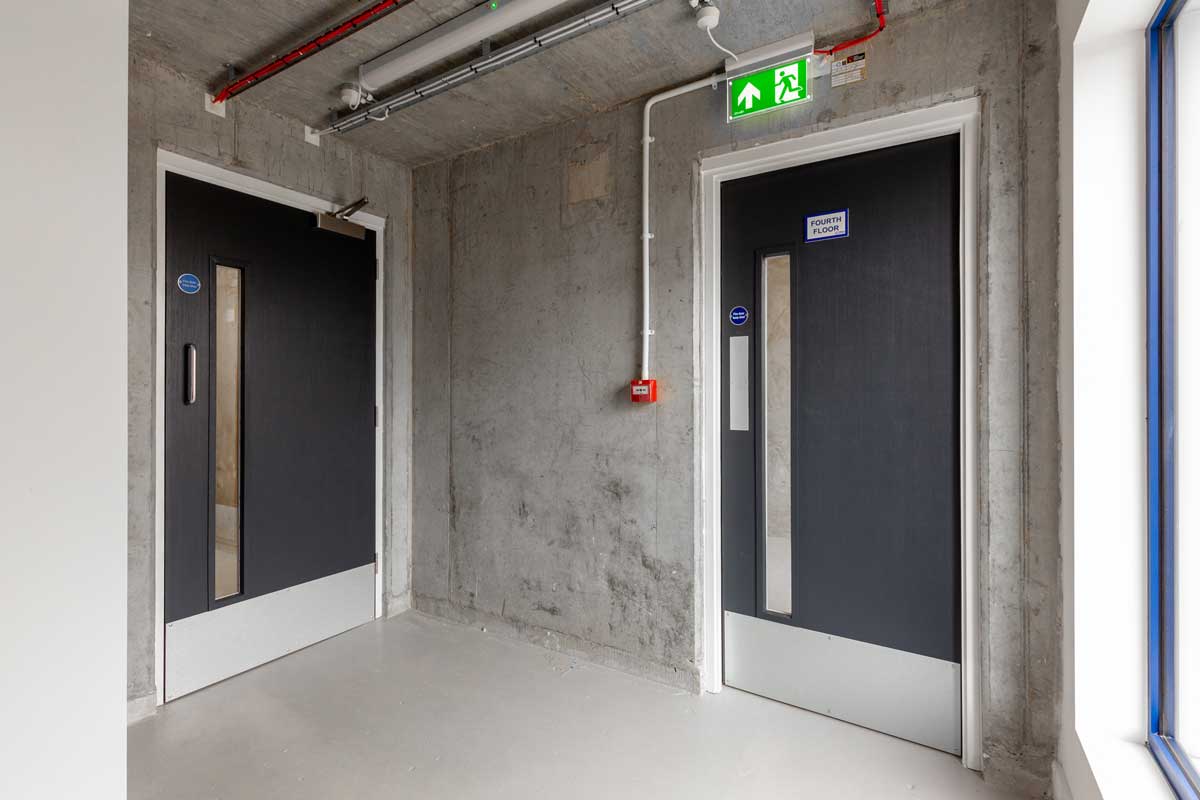
Fire door maintanence by midland fire

Passive Fire Inspections

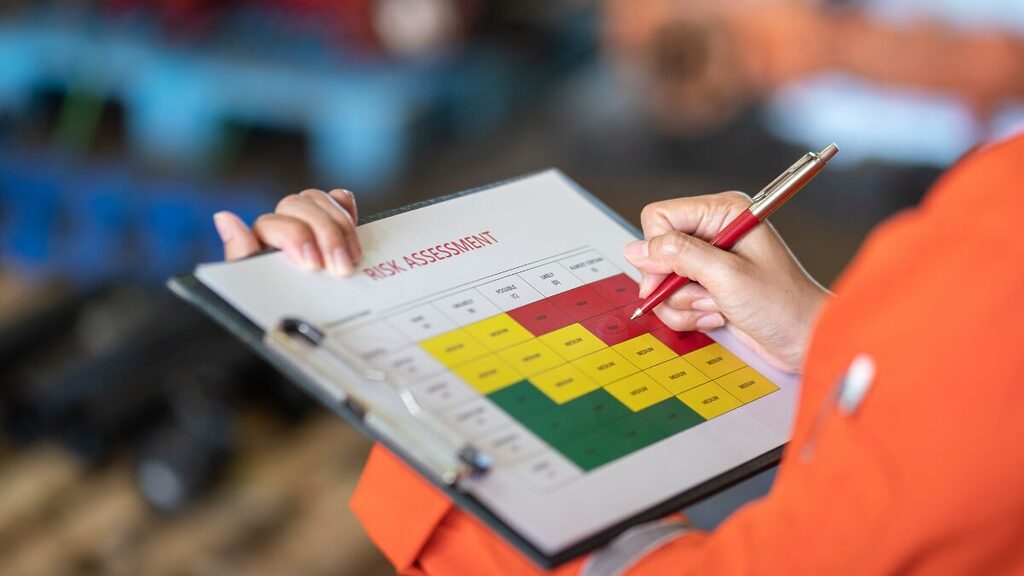
An inspection may be appropriate following a Fire Risk Assessment, after refurbishment or installation works, or as part of ongoing building management.

Depending on the agreed scope and access available, inspections may consider:

  • The condition of accessible compartment walls and floors
  • Fire stopping around service penetrations
  • Visible gaps at construction joints and junctions
  • Accessible ceiling voids and service risers
  • Interfaces with fire doors and other protected openings
  • Signs of damage or alterations caused by previous works

Where fire curtains form part of the compartmentation, their visible condition and deployment areas can also be reviewed. Operational testing and servicing should be carried out by a competent specialist familiar with the system.

A visual inspection cannot confirm the condition of concealed construction. Where areas cannot be accessed or further investigation is needed, these limitations should be recorded.

Surveys and Reporting

A compartmentation survey provides a more detailed review of the fire separation within a building or an agreed part of it.

This may follow concerns raised during a Fire Risk Assessment, recurring defects or proposed changes to the building’s layout or use.

The scope is agreed before the survey and may include reviewing available drawings and fire strategy information, inspecting accessible compartment lines and identifying areas requiring further investigation.

Where protection is concealed, opening-up works may be needed to assess its condition. Any intrusive investigation should be agreed and planned in advance.

Depending on the agreed scope, the report can include:

  • Locations and descriptions of identified defects
  • Photographs of accessible areas and findings
  • References to drawings or marked-up plans where available
  • Recommended remedial works
  • Suggested priorities for action
  • Access limitations and areas requiring further investigation

For fire curtains, available system information, maintenance records and specialist testing findings can help establish what further action is required.

Midland Fire can then help turn the findings into a practical programme of quotations, remedial works and follow-up checks.

How Can Fire Compartmentation Become Compromised?

Fire compartmentation can be affected by everyday building alterations as well as damage or unsuitable installation. Common problems include:

Unsealed openings left after new cables or pipes are installed

Gaps where compartment walls meet floors or roofs

Incomplete compartment walls above suspended ceilings

Missing or damaged cavity barriers

Unsuitable materials used to repair openings

Obstructions or faults that prevent fire curtains deploying correctly

Fire Curtains, Compartmentation and Compliance

Fire compartmentation should support the building’s fire strategy, including its arrangements for escape and the fire resistance required between different areas. The Regulatory Reform (Fire Safety) Order 2005 places duties on responsible persons in England and Wales to assess and manage fire risks and maintain appropriate fire safety measures.

Building Regulations also apply to relevant building work. In England, Approved Document B provides guidance on meeting fire safety requirements, including compartmentation and the protection of openings.

Fire curtain selection, installation and maintenance should take account of the system’s tested performance, manufacturer’s instructions and applicable standards. BS 8524-2:2025 provides guidance on the application, installation and maintenance of active fire curtain barrier assemblies.

Surveys and inspections help identify concerns, but they do not replace a suitable Fire Risk Assessment or the need for specialist fire strategy advice where required. Midland Fire can help coordinate the checks and remedial work needed to address identified issues.

Arrange a Survey or Discuss Remedial Works

If you have concerns about fire compartmentation, an existing fire curtain or defects highlighted in a report, speak to Midland Fire.

We can review the information available, help arrange the appropriate specialist checks and manage the next steps.

01283 741000
Monday-Friday: 08:30-16:30
info@midlandfire.com


    *Required

    **By opting in to our newsletter, you agree to be contacted via SMS, email, or phone for the purpose of providing a quote and/or marketing other products/services offered by Midland Fire Security Services. Please note that your data will never be sold to third parties by us.